top of page

Modular Kitchen Design Guide

  • Writer: upsideartist
    upsideartist
  • 6 days ago
  • 2 min read

Everything You Need to Know Before Designing Your Dream Kitchen


A beautifully designed kitchen isn't just about looks. It affects how you cook, organize, entertain, and experience your home every day. Whether you're renovating or building a new home, understanding the basics of modular kitchen design helps you make better decisions that balance functionality, aesthetics, and long-term durability.


Warm modern kitchen with beige cabinets, island, fruit bowl, black fixtures, and sunlight through large windows.

  1. What is a Modular Kitchen? 


A modular kitchen is made up of pre-manufactured units or modules that are designed to fit together perfectly. There modules are assembled on-site, making the kitchen functional, beautiful and easy to maintain. 


Modern kitchen design rendering with labeled cabinets, island, window, cooktop, fridge, and task light in gray and white tones

This approach offers:

  • Faster installation

  • Better finish quality

  • Easy maintenance

  • Custom storage

  • Future modifications


Think of it as assembling perfectly designed building blocks rather than constructing everything piece by piece.


2. Why Modular Kitchens Have Become the Standard


Comparison table: Traditional vs Modular—built on site vs factory finished, longer vs faster installation, difficult vs easy repairs.

3. Understanding the Kitchen Work Triangle 

The sink, cooktop, and refrigerator form the three most-used points in any kitchen. Keeping these within comfortable walking distance reduces unnecessary movement and makes cooking more efficient. 

Top-down kitchen layout diagram with labeled sink, refrigerator, and countertop, linked by dashed lines and colored circles.


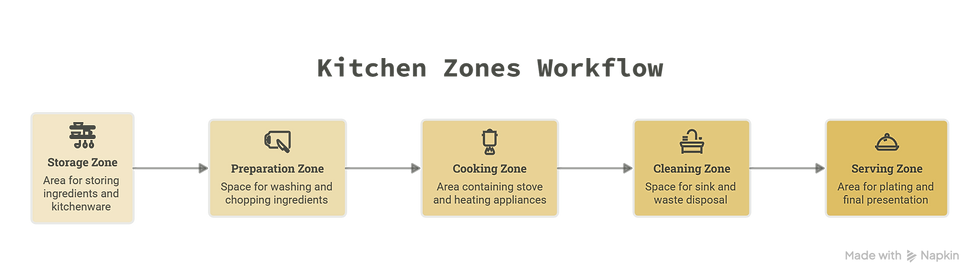
4. Kitchen Zones Explained 

Diagram titled Kitchen Zones Workflow shows storage, prep, cooking, cleaning, and serving boxes linked by arrows on a black background.


5. Planning Your Kitchen Layout


Modern kitchen with stainless fridge, light wood cabinets, white upper cabinets, black fixtures, and countertop appliances.

I. Straight Kitchen

Best for:

  • Studio apartments

  • Compact homes


Modern beige kitchen with black countertops, built-in cabinets, stove with blue pot, and small appliances in a sleek, tidy space.

II. L-Shaped Kitchen 

Best for:

  • Small to medium homes

  • Open layouts


Modern beige kitchen with marble counters, built-in oven and hood, pendant lights, coffee machine, and knife block.

Ill. U-Shaped Kitchen 

Best for:

  • Larger kitchens

  • Maximum storage


Modern narrow galley kitchen with wood cabinets, marble counters, stove with pot, sink, and soft window light.

IV. Parallel Kitchen

Best for:

  • Indian homes

  • Heavy cooking


Modern beige kitchen with island, four bar stools, pendant lights, wood shelving, and stainless fridge in a warm, sleek home.

V. Island Kitchen 

Best for:

  • Luxury homes

  • Open-plan spaces


6. Choosing Carcass Materials


Table compares MDF, HDHMR, Plywood, and Particle Board by looks, water resistance, durability, and best use.


7. Countertop Materials


I. Granite 

Modern kitchen with gas cooktop, marble backsplash, hanging utensils, and fresh vegetables on counters; UC logo top right.

Il. Quartz 

Modern kitchen with wood cabinets, a white speckled island, potted plants, and a stainless stove.

lll. Full-Body Tiles


Modern white kitchen with marble island, black pendant lights, stools, and a fruit bowl.


lV. Corian 

Bright modern kitchen with a marble island, stovetop, coffee maker, and wooden shelves by sunlit windows


8. Cabinet Finish Options 


I. Laminate 


Solid gray blank screen with no visible objects, text, or people.
Close-up of light brown wood grain texture with vertical lines and subtle knots, filling the frame.


Il. Acrylic 

Blurry gray corridor or room with a faint horizon line in the distance, giving a dim, empty, muted mood.


lll. PU Paint 

Blank beige surface with a smooth, neutral texture and no visible subjects, text, or action.


lV. Glass

Close-up of a silver corrugated metal wall with vertical ridges, creating a simple industrial pattern.
Plain tan square panel with rounded corners on a white background, showing a simple minimalist look.
Frosted glass panel with a rippled texture, softly reflecting light in gray and white tones.


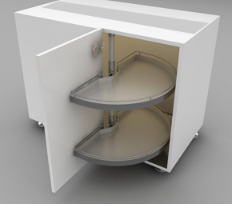
9. Smart Storage Solutions 


White corner cabinet with two pull-out half-moon shelves, open to show beige storage trays inside.

-Base Corner Unit with 1 Shutter and

2 Nos Dee Tray


Open white cabinet door on a gray background, showing silver hinges and a black bottom edge.

-Special Base Unit with 1 Shutter to Accommodate Domestic Gas Cylinder and Built In Dishwasher


Open white cabinet with three pull-out wire basket drawers and a black handle, shown in a clean gray studio setting

-Base Corner Unit with Pull Out Moving Comfort Corner
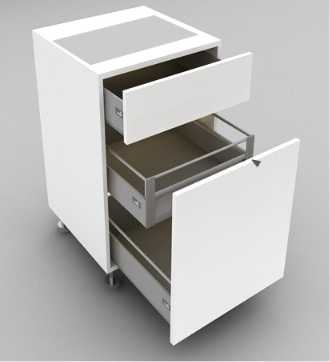


-3 Drawer With 1 Medium, 1 Medium(Internal) And 1 Extra Large Soft Close Innotech


-Base Open Unit with 1 Wicker Basket & 1 Large Drawer


White three-drawer cabinet on a gray background, with all drawers pulled open and empty beige interiors visible.

-3 Drawers with 2 medium & 1 Large soft close Innotech


White pull-out cabinet with open side panel, showing metal drawer slides inside on a gray background.

-3 Tier Dispense Junior Pull


White three-drawer cabinet with two drawers open on a gray background, shown in a clean 3D render.

-2 Drawers with large soft close Innotech


10. Built-in Appliances 


Modern kitchen with white and wood cabinets, built-in oven and microwave, marble backsplash, lit counter, plants, toaster

-Built-in Oven & Microwave


Open dishwasher in a modern beige kitchen with drawers, sink, and stone countertop.

-Built-in dishwasher 


Open built-in kitchen fridge in wood cabinetry, stocked with jars, bottles, and drawers in a clean, modern kitchen.

-Built-in refrigerator


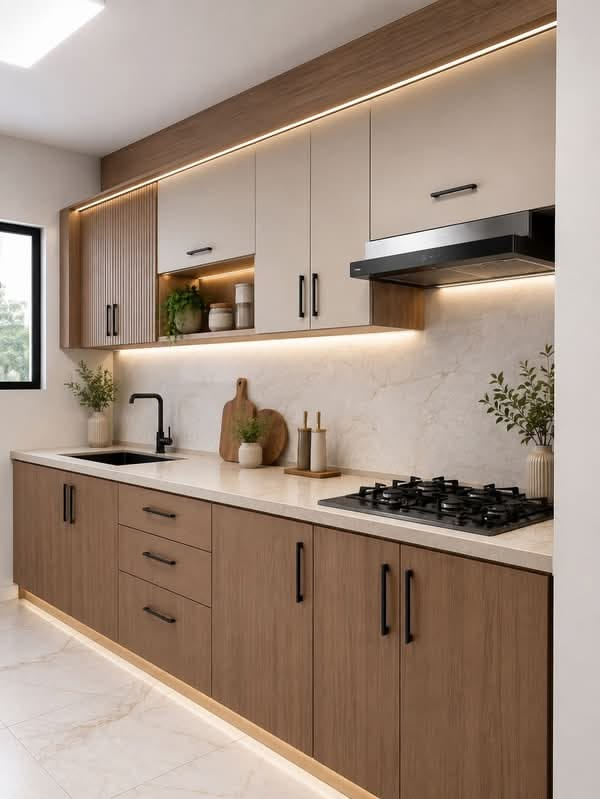
Modern beige-and-wood kitchen with under-cabinet lights, black faucet and gas cooktop, plus plants and cutting boards.

-Built-in Chimney


11. Lighting Matters 


Warm modern kitchen with island stools and lit cabinets, labeled task, accent, and ambient light.

Common Mistakes to Avoid

  • Too little countertop space

  • Poor lighting

  • Not enough drawers

  • Cheap hardware

  • Wrong countertop material

  • Ignoring ventilation


Lastly......

A well-designed modular kitchen combines thoughtful planning, durable materials, and timeless aesthetics. While finishes and trends may evolve, the foundation of a great kitchen lies in functionality, quality craftsmanship, and a layout tailored to the way you live. By understanding the key decisions, from layout and storage to materials and lighting, you can create a space that remains beautiful, practical, and enjoyable for years to come.


“Designing a Kitchen That Lasts” 


bottom of page